
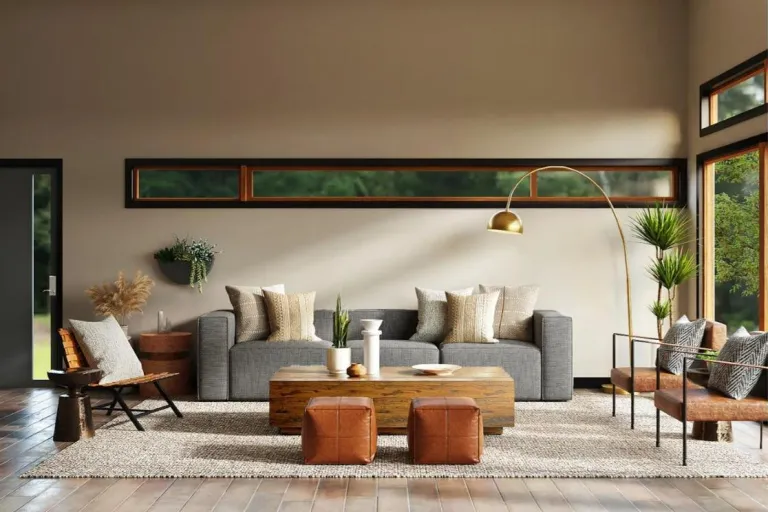
Interior Architecture and Design
A well-designed interior brings together aesthetics, ease of use and comfort. At BSB Elektromekanik, our interior architecture and design service develops practical, budget-conscious solutions suited to the intended use of homes, offices, shops and commercial spaces.
During the design process, we plan the space together with technical requirements such as lighting, socket and switch layout, and data and low-current infrastructure. Our expertise in electrical installations ensures that lighting design and technical infrastructure are aligned with the interior concept from the outset.
Scope of service
- Needs analysis and space planning
- Concept design, material and colour selection
- 3D visualisation and construction drawings
- Lighting design and electrical layout plan
- Furniture, joinery and bespoke fabrication details
- Monitoring and coordination of the fit-out process
Benefits
- Functional, personalised spaces that make efficient use of the available area
- Fewer changes thanks to a design finalised before work begins
- Lighting and technical infrastructure in harmony with the design
- Material and fit-out planning that fits your budget
For the fit-out stage, see our Decoration and Renovation page, and for lighting solutions, our Indoor and Outdoor Lighting Systems page. Get in touch with us about your space.
Why BSB Elektromekanik for Interior Architecture and Design?
Environmentally conscious approach
We base our work on the efficient use of resources and prioritise systems that do no harm to the environment or to users.
Project approach
Through aesthetic and functional solutions that follow good engineering practice, we deliver comfort, safety and economic benefit all at once.
Engineering and technical expertise
With our team of expert engineers and technical staff, we design, install and provide consultancy for all the electrical infrastructure systems that buildings require.